It’s worth reading Great British Life’s feature on a 1960s Cheltenham renovation in full.
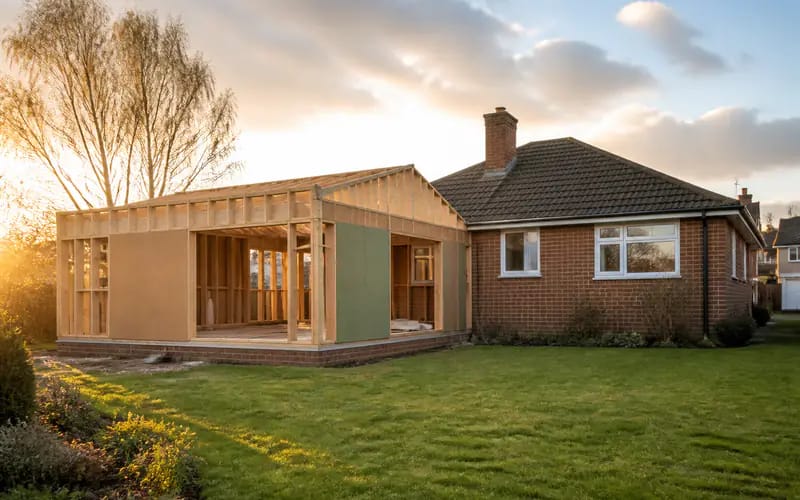
Most retrofitting work needs to be done room by room but the new floor area of a timber frame extension can be built to modern standards in one hit. Most of the old house remains to be upgraded by the Collises in due course.
A 1964 house starts far below today’s average
Single glazing, no central heating and night storage heaters in the existing property leave a big hole to fill. Average SAP ratings for English homes have continued to rise however and in 2024 averaged 68 across the country. 89% of homes now have full double glazing, compared to 45 in 1996.
A new frame is the easiest place to gain
For a new floor area, this can be built to modern standards, however the old house will be the harder job to bring up to modern standards. A wrap-around extension has many junctions with the old house, many of which will not sit exactly on plan due to the old house having uneven floor levels, roof lines and uneven walls.
What timber frame kits do and don’t cover
A timber frame extension is a different project to buying Timber Frame House Kits for a new build project. There are many other trades involved in an extension such as groundworkers, roofers, joiners, electricians, plumbers and decorators.
Most householder applications are granted on time
Planning applications statistics April – June 2026 show that in the year ending June 2026, authorities in England decided 145,600 householder applications, with 90% of them being granted and 93% decided within 8 weeks or as otherwise agreed by the application. Planning applications statistics April–June 2026 sets this out.
Upgrade the old house in a sensible order
Underfloor heating in the new extension with radiators in the old extension is a good way to split the heating. In terms of depth of floor build-up, this can be planned for at the design stage. In old properties the rooms are of fixed dimension so the door height cannot be altered. The quickest way of warming up a draughty old property is via new windows and new heating.
This would be the case for a house starting this far back.
For a property as old as this as a basis for extension though, the frame extension as listed by Merlin Timber Frame would provide a well thought out space, whilst the old property’s fabric can catch up. Perhaps measure the junctions between old and new prior to fixed design though, as these are the areas where biggest error will occur and thus cost most to put right.

You May Like
Signs Your Boiler Service Is Overdue