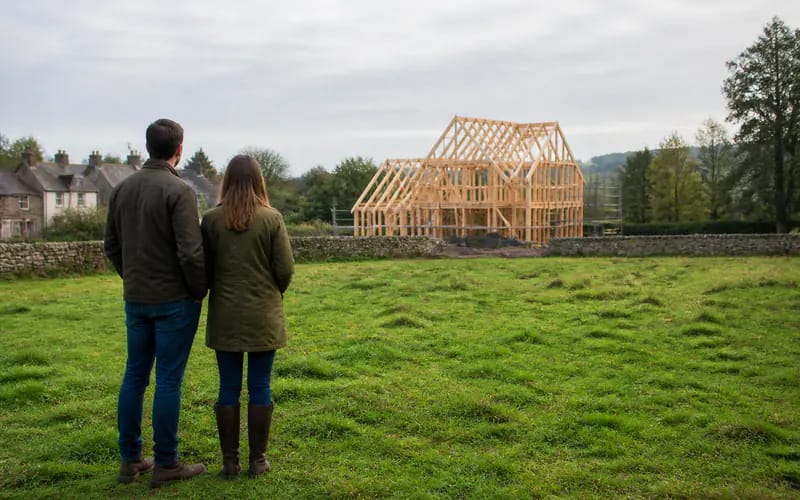
Once you have selected a timber frame kit supplier, getting the planning approved is crucial to ensure you can start building your dream home on time. The following steps detail the order in which you should approach getting planning approved for your home.
Check If You Actually Need Full Permission
However, a large proportion of self-build projects will require full planning permission for their plot. Sometimes though, elements of a self-build project can be undertaken under permitted development rights. This is usually restricted to extensions and outbuildings to existing houses with land, and not new dwellings on plots of land with no existing house. For full information on permitted development rights and when planning permission is required, the Government’s guidance on when planning permission is required should be read. It’s a 5 minute read, and avoids potential mistakes further down the line.
Understand the Two Separate Approvals
Planning permission is granted to establish whether or not a plot can be developed in respect of size, location and impact upon neighbouring properties. Building Regulations approval is granted to ensure that the actual build is adequate in terms of structural integrity, fire safety, insulation and adequate means of drainage. The two approvals are often applied for through different parts of the same Council.
Build an Application Pack Suited to Timber Frame
When preparing an application for planning permission for a timber frame house, you need to include more information than with a generic application pack for a house of brick or block. The foundation and structural information should clearly show how the timber frame will be fixed to the foundation and loaded. This information needs to be clearly presented to the planners. In addition to the usual U-value calculations to demonstrate the insulation of the timber frame panels, the elevations should clearly show the proposed cladding and roof pitch. Information on the proposed roofing materials and details will also be required. Many manufacturers of Timber Frame House Kits have standard technical drawings which can be used as the basis for your application. The drawings can be adapted by your architect or designer for your specific plot.
Extra Steps for Protected Locations
A house designed to sit in a conservation area, Area of Outstanding Natural Beauty or near a listed building will require additional time to get through the planning process. Here, the self-builder will find that the choice of external finishes such as cladding are restricted to items such as natural timber, render or even brick slips. Furthermore, items such as roof pitch and the proportions of windows will need to be similar to other houses in the area. A quick informal chat with the local conservation officer before submitting your application for planning can highlight potential problems with your design and enable you to make necessary amendments prior to submission. If you want Timber Frame House Kits, https://merlintimberframe.co.uk/timber-frame-house-kits/ is a good place to start.
Register as a Self-Builder With Your Council
You can also put your name on your council’s self-builder register – costs nothing and ensures that you are considered for serviced plots of land for self-build projects as well as council owned land that is put out to tender for self-build.
Apply for the Self-Build Levy Exemption Early
If your self-build project is liable for the Community Infrastructure Levy (CIL) then you can claim an exemption from the charge. There are strict time limits for claiming the exemption and you will need to confirm that a house has been completed as your own home within 6 months of completion. Remember to record the date on which planning permission was granted for your self-build project and ensure that you submit the initial and final claims by these dates.
Go Straight for Full Permission
Outline permission is used to establish whether a site is suitable for development in principle. Full (or detailed) permission is used for the full detail of a scheme including size, layout, use, materials, means of access etc. Most kit suppliers provide the detailed drawings for a full application and thus most kit buyers apply for full consent from the outset. This also saves the fees and time of the two stages of planning and the associated waiting times.
Plan for Refusal, Conditions and Timescales
When an application for planning is submitted the local authority has 8 weeks to make a decision. This can however be extended if the authority require “further information” and in practice it is often more than 8 weeks. If the application is refused the applicant can appeal against the decision or resubmit an amended application. Even if permission is granted, conditions are often attached to the approval (such as approved materials, land scape details, or a Construction Method Statement) which need to be formally discharged by the applicant prior to certain parts of the construction commencing. Allow 3 – 6 months for the planning process to come to a decision that is workable for you and include this in your overall program.
Just remember getting planning sorted before your frame arrives is important to getting you on track to complete your self-build project in good time. Just get the groundwork done in the right order and all will be well.

You May Like